50 feet underground: The incredible tunnel network hidden beneath an English home
The unusua house has now hit the market for approximately $400,000
A family’s extraordinary underground secret has come to light decades after a civil engineer began digging a hidden network of tunnels beneath his home in England . Now, the remarkable property is on the market, offering potential buyers a rare glimpse into a subterranean world that took more than 20 years to build.
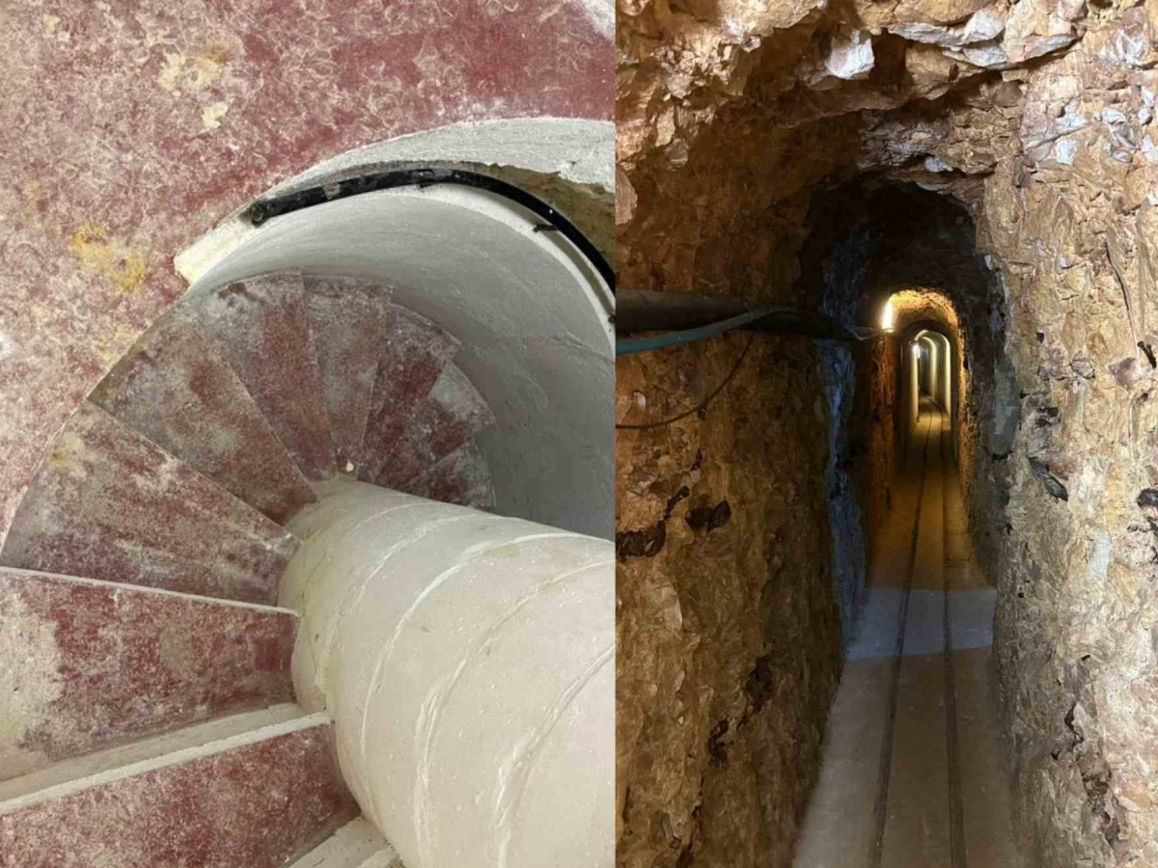
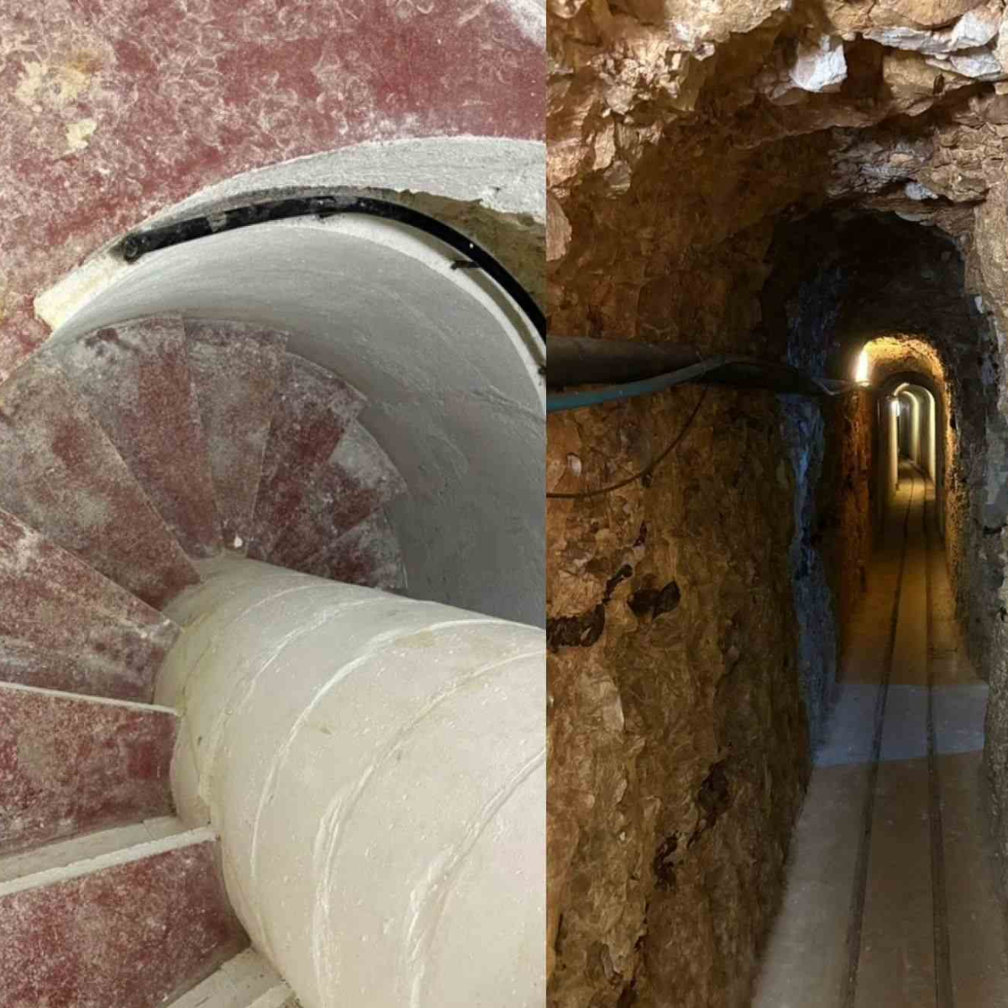
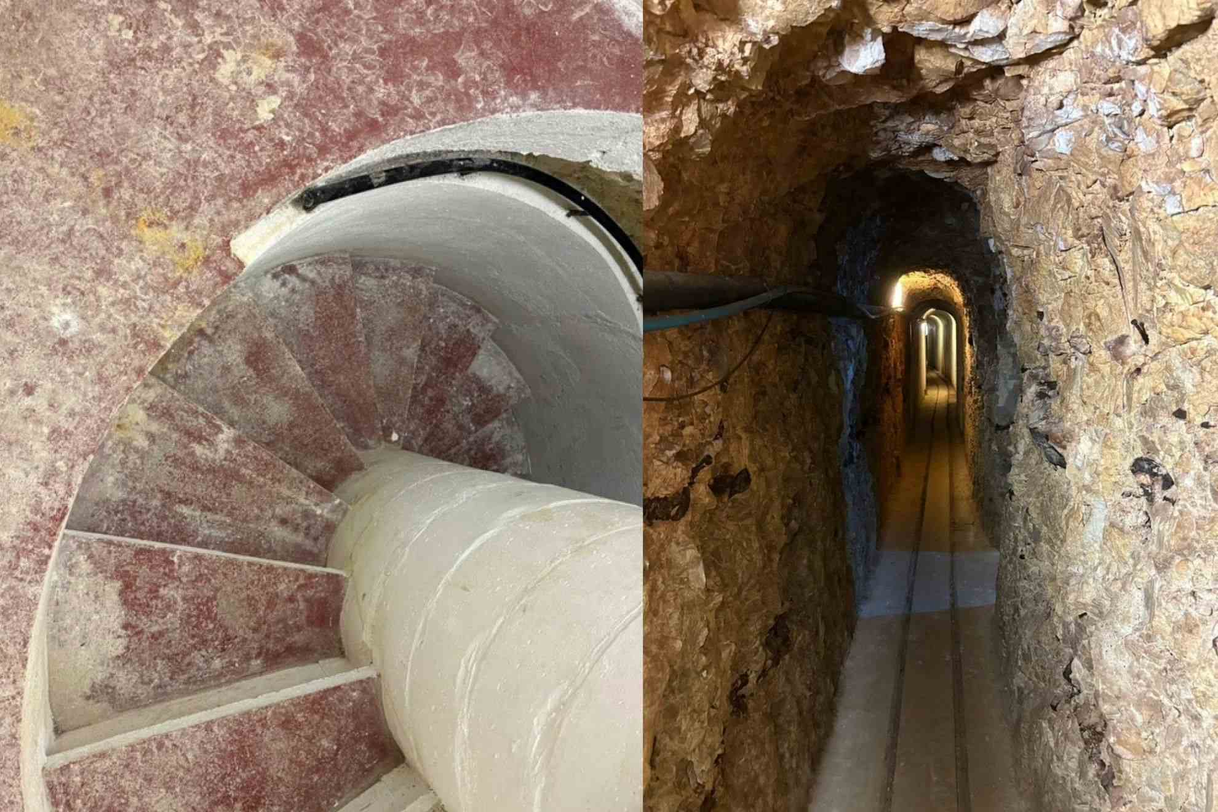
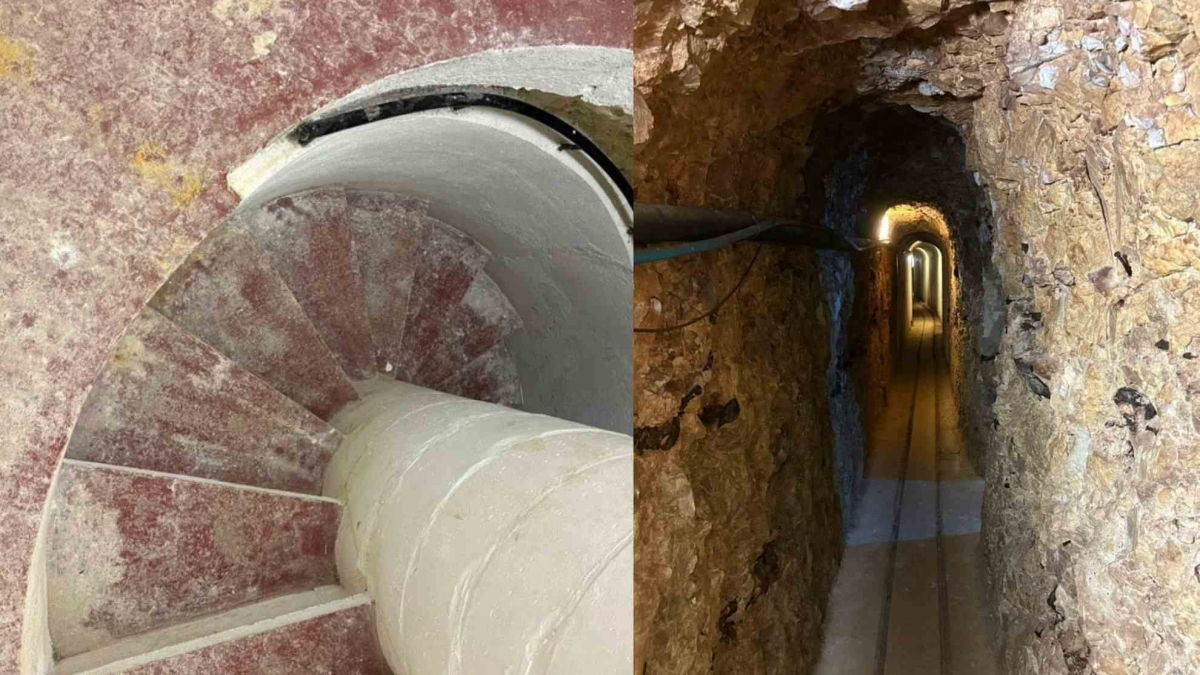
The property, located in Tilehurst, a suburb of Reading, England, f eatures an underground complex spanning more than 1,300 square feet, with tunnels, storage rooms and even a hand-built railway. The network descends through four levels, reaching more than 50 feet below the surface.
Civil engineer Tony Deane began the ambitious project during the 1980s and 1990s, transforming the ground beneath his workshop into an elaborate system of underground spaces. His six children also helped with the excavation, which relied on remarkably simple tools: buckets and wheelbarrows to remove the chalk from below the property.
The unusual home has now hit the market for approximately £300,000, or around $400,000, bringing renewed attention to a project that reportedly remained largely unknown outside the family for decades.
A hidden world beneath an ordinary home
From the surface, the property offers little indication of the scale of the underground construction. Beneath its workshop, however, lies a network of passages and rooms created through years of painstaking manual Deane's professional background in civil engineering, particularly the construction of aerodrome and airport infrastructure, provided relevant experience for the ambitious undertaking. labor.
But the scale of the project made it a remarkable personal endeavor, requiring years of digging and the removal of enormous quantities of material. Much of the excavation passed through chalk, a naturally occurring material that can remain self-supporting under suitable conditions. In areas where additional reinforcement was needed, concrete structures were cast by hand.
Richard Worrall, an auctioneer and consultant at BTG Eddisons Property Auctions, said the discovery stood out even among the unusual properties he had encountered throughout his career. “In all my years as an auctioneer, I've never seen anything like this before — it's utterly amazing and, I think, unique,” Worrall said.
The underground complex is the property's most striking feature, but the rest of the estate also offers considerable space. It includes a workshop of approximately 2,500 square feet spread across three floors, a secure gated driveway, parking, gardens, a large swimming pool and changing rooms.
The family's underground obsession began in the 1960s
The tunnel network did not emerge from nowhere. The Deane family's interest in underground construction reportedly dates back to the 1960s, when they built subterranean changing rooms beside the property's swimming pool.
The entrance was concealed behind a 23-foot-high rocket structure that still stands on the grounds, an unusual feature that adds another layer of mystery to the property. Over the following decades, the family's underground ambitions expanded, eventually producing the extensive system beneath the workshop.
The project was a family undertaking as much as an engineering challenge. Deane and his children worked with basic equipment rather than heavy excavation machinery, gradually creating a complex of rooms and corridors beneath a residential neighborhood.
Despite the construction's scale, the tunnels are believed to have attracted little attention beyond the family itself. Their existence remained largely out of public view while the work continued underground.
An unusual property with a remarkable story
The sale offers prospective buyers the opportunity to acquire far more than a conventional home. The combination of a large workshop, swimming pool, gardens and extensive underground space makes the property unusual even by the standards of distinctive real estate listings.
Its history also raises questions about the practical challenges of maintaining such a structure. Underground construction requires careful consideration of ventilation, drainage, structural stability and safe access, particularly when passages extend dozens of feet below ground.
Any prospective buyer would need to establish the condition of the tunnels and determine what inspections, permissions or additional safety measures might be required before using the underground areas.
Still, the property's appeal lies in the sheer scale of the vision behind it. What began as a long-term excavation project evolved into a hidden architectural world, built gradually by one man and his family over several decades.